When the goal is quiet luxury that endures, travertine serves the project only if the entire supply chain is governed with discipline. Mr Travertine works as part of your team: we define the approved visual range upfront, orchestrate mock-ups and factory dry-lays with photographic approval, align finish and traction to the risk profile of each area, and structure logistics and documentation so site work and procurement keep their momentum. The outcome is a material that looks natural and coherent, supported by a hardened industrial process.
Why travertine wins in prestige projects
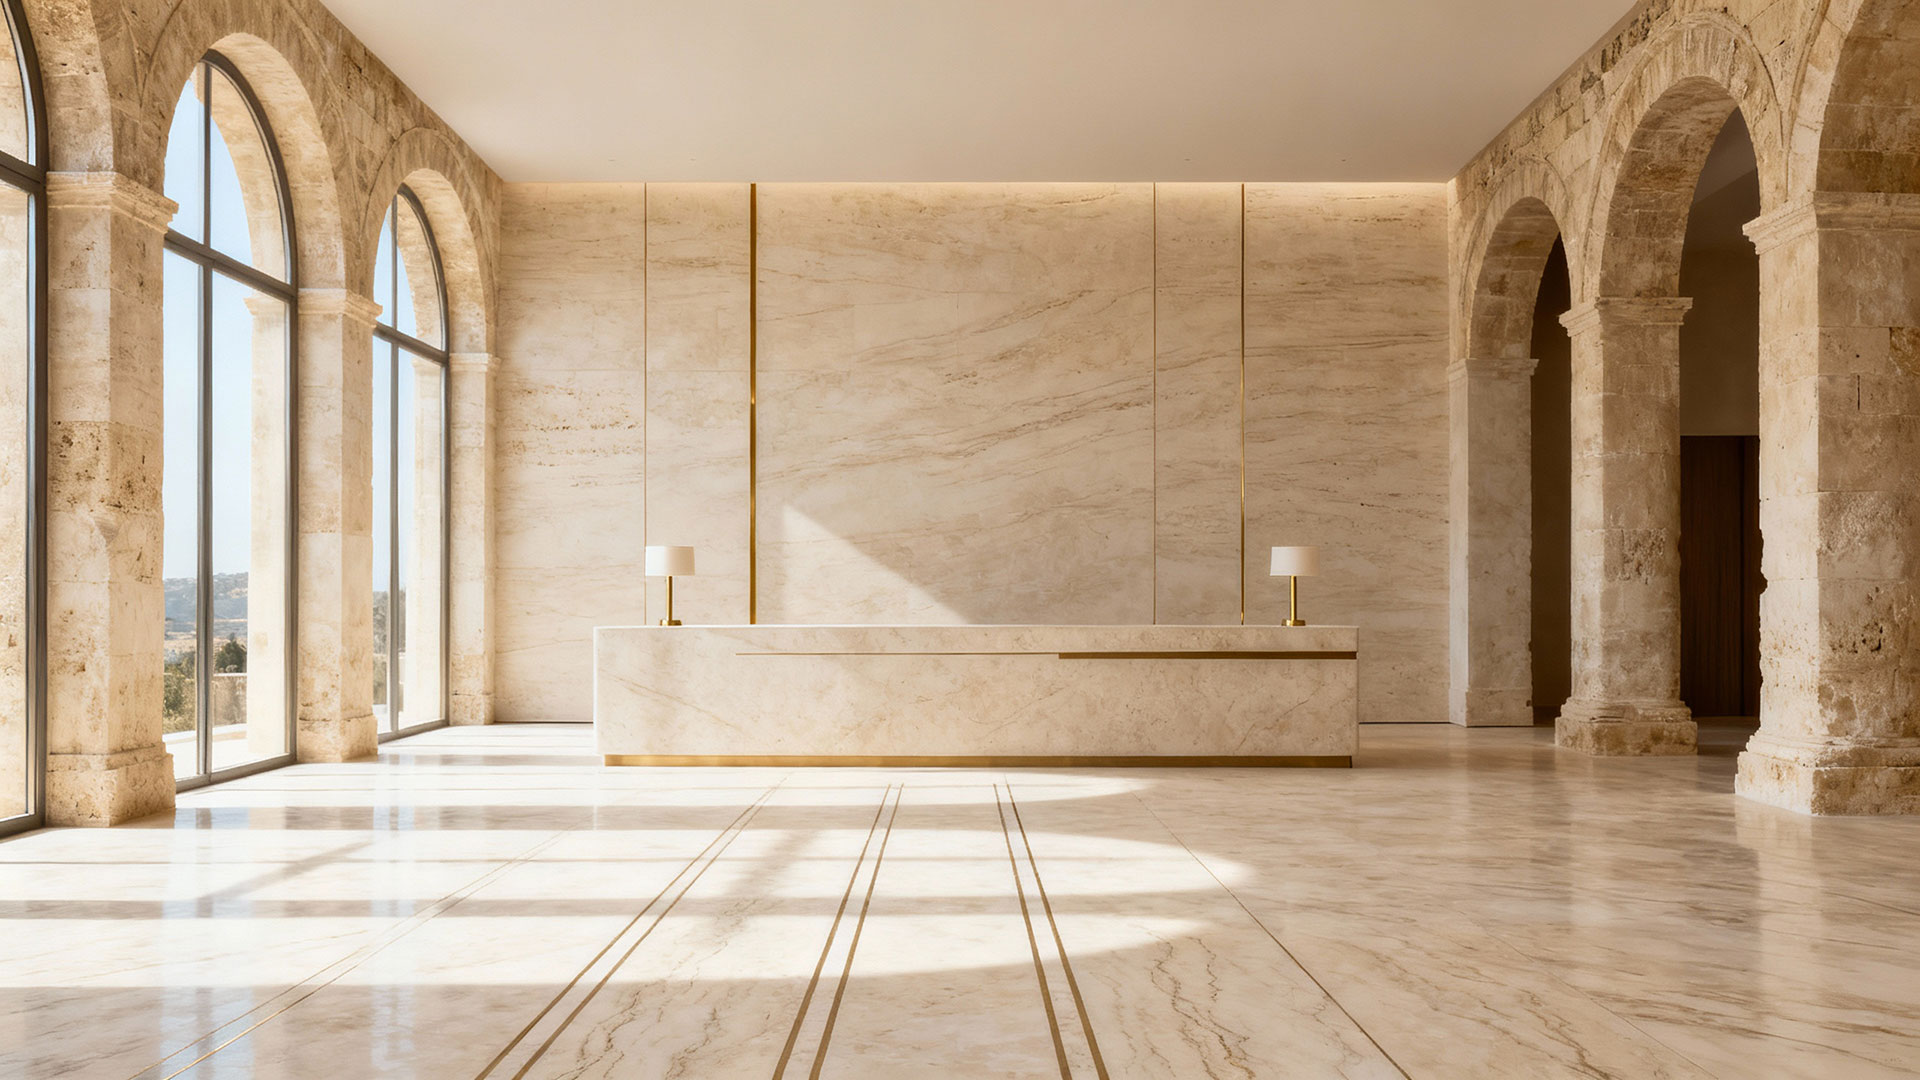
Travertine embodies warm minimalism: enveloping surfaces, light tones, and discreet visual movement. In a hotel lobby or civic gallery it doesn’t beg for attention—it earns it. Daylight grazes its controlled porosity; artificial lighting falls into balance without intrusive glare. It’s a material with memory—speaking to Roman architecture without feeling historicist—so it settles naturally into contemporary language. The key is moving from a “taste” choice to a governed technical specification: cut, finish, format, and details must converse with traffic patterns, maintenance, and safety.
What makes Mr Travertine a different kind of supplier
The work begins with a shared conversation around the “master range”: a physical board and a set of photographs that precisely define the acceptable color spectrum and degree of movement. Every block extracted, every bundle, every crate is checked against that reference so that even phased installations read with one, calm, premium voice. Traceability isn’t a slogan; it’s the method. From block to plate to crate, each element keeps an identity that flows into submittals, area allocation plans, and calibration reports where needed. Approvals and future maintenance, even years later, remain simple and verifiable.
When the architecture calls for book-matched walls, sculptural staircases, or grand slab backdrops, Mr Travertine proposes factory dry-lays: compositions are photographed, numbered, discussed, and approved before packing. It’s aesthetic insurance that reduces surprises on site. In parallel, our technical office partners with the site team on thickness selections, perimeter profiles, movement joint strategy, and finish/traction planning so visual identity, safety in use, and durability are reconciled from the start.
Cut, finish, and performance: aligning beauty with use
Choosing between vein-cut and cross-cut is not merely aesthetic. Vein-cut, with its linear striations, visually stretches corridors and directs the eye through lobbies; cross-cut, with its quieter clouds, yields calm visual fields that are ideal for large floor plates and covered plazas. Finishes tune both touch and light: honed gives a silky, readable elegance; brushed adds micro-texture and better tolerance of everyday scuffs typical of F&B and lounges; tumbled offers a more material character for exteriors and boutique narratives; polished is reserved for verticals and luminous feature panels where reflection is intentional and controlled.
Traction isn’t solved by a single number on a page. You begin with DCOF targets consistent with code and the project’s specific risk, but real-world performance arises from the ensemble: the right finish, a compatible penetrating sealer, smart water-management at entries, and cleaning and maintenance plans that don’t compromise grip. Mr Travertine works with finished, sealed samples exactly as specified, tests them, photographs them, and makes them the reference for purchasing and deliveries.
Module strategy and the realities of the substrate
Formats and thicknesses speak both the language of design and of the construction site. Rational tile modules provide cadence and speed; large formats reduce joints and project monumentality; slabs create iconic moments for reception desks, walls, and stair flights. In practice, the substrate calls the shots: the larger the format, the more critical the flatness. That’s why Mr Travertine helps define tolerances, any self-leveling requirements, calibration plans, and lightly eased edges where traffic is intense—because in the real world, a knife-edge doesn’t forgive.
Structural and movement joints are not obstacles but compositional themes. They should be respected and integrated into the layout grid, accompanying the “desire lines” of people moving through space. When the design honestly follows the flow, wear distributes more evenly and the perception stays refined over time.
Wet zones and exterior spaces: treating water as a design brief
In spas, pool surrounds, terraces, and outdoor dining, water writes the script. Slopes to discreet linear drains, the choice of micro-textured finishes, and sealers that neither close nor gloss the surface make all the difference during the first downpour and after a thousand passes. Outdoors, thermal swings, frost, and UV exposure demand careful reading of bedding systems and setting materials. Mr Travertine brings technical sheets, tests, and context-specific recommendations into the design phase so aesthetics and performance arrive together at handover.
Ventilated façades and anchoring systems
When travertine goes vertical, mechanics matter. Kerf along the edge and undercut anchors represent different yet complementary philosophies, chosen according to thicknesses, formats, and visual cleanliness goals. Before mass supply, Mr Travertine coordinates shop drawings, prototypes, and pull-out tests with your façade engineer so weight, wind, impact, and seismic actions are addressed with evidence rather than assumptions.
Stairs, thresholds, and accessibility: continuity without compromise
Stairs are stone’s proving ground. With regular risers, treads of suitable thickness, and integrated or inserted anti-slip nosings, safety becomes part of the design. At thresholds and finish transitions the rule is continuity: managed level changes, clean profiles, and attention to tactile legibility in public spaces. Aesthetics do not trail accessibility; they travel together.
Quality, traceability, and delivery: a chain with no blind spots
From the first lot through attic stock, every element stays identifiable. Inbound checks verify flatness, edge quality, finish uniformity, and alignment with the approved range. The most sensitive areas—stairs, slab walls, reception features—arrive in dedicated crates with compositions already validated by photography. At final handover, documents, labels, and a small, area-tagged reserve remain so any future intervention stays surgical rather than improvisational. This is how you shrink the punch list and preserve value over time.
Sustainability and lifecycle: luxury that lasts
A well-specified natural stone doesn’t need grand storytelling: it endures, it can be repaired, it can be refinished. That translates into longer replacement cycles versus many synthetic surfaces and a more favorable total cost of ownership in the medium to long term. With the right routine—pH-neutral products, resealing when needed, quick action on spills—the original aesthetic remains surprisingly stable. Mr Travertine provides clear, realistic operating guidelines for those who manage hotels, conference centers, and civic spaces day in and day out.
Smart logistics: real timelines, proper packing, a calm jobsite
Beauty does not thrive on improvisation. The sequence from block selection through fabrication, QC, shipping, and site handling requires credible time windows and packing that’s up to the task: A-frames, corner protection, and shock indicators for the most delicate slabs. Even waste allowances and overage are not guesswork: they’re planned around the design, vein directionality, and cutting complexity so installation never stalls at the most critical moment.
How to brief Mr Travertine to accelerate submittals and pricing
Projects move quickly when the brief is crisp. Name the stone, specify cut, finish, thicknesses, and modules, set expectations for the visual range with reference imagery, define traction goals by area with the intended sealer, describe joints, stair details, and edges, outline any façade requirements with the tests you need, and share quantities and delivery phases. With these coordinates in hand, the technical and commercial proposal lands precisely and the calendar shortens.
Avoiding recurring mistakes: the supplier’s active role
The site problems that keep recurring aren’t inevitable. They often stem from unformalized visual ranges, late approvals, oversized formats on unprepared substrates, and an excess of polish in wet-risk areas. Mr Travertine steps in before these happen, proposing informed choices and factory checks. It’s not a mid-course aesthetic change that makes a project better once the site is open; it’s the right decision taken at the right time with the right evidence on the table.
A supplier that behaves like part of your project team
Specifying travertine for top-tier hospitality and public spaces means orchestrating material and method. When design meets a coherent control process—range, mock-ups, dry-lays, tested finishes, calibrated logistics—the stone gives you its best: environments that age gracefully, operating costs kept in check, and a material language that doesn’t depend on trends. Mr Travertine was built for this: to bring a vision of luxury to site that doesn’t fear time because it was assembled with patience, expertise, and precision.